Building a structure is much more than laying bricks and pouring concrete. Every successful building follows a carefully planned construction process that combines engineering, architecture, skilled workmanship, quality materials, and strict safety standards. Whether it’s a residential house, commercial office, hospital, or high-rise tower, every project progresses through a series of essential stages.
Understanding these stages helps property owners, investors, engineering students, and construction professionals appreciate the complexity behind every completed building. In this guide, we explain the complete building construction process from the initial planning stage to the finished roof.
1. Planning and Design
Every successful project begins with proper planning. Before construction starts, architects and engineers work together to transform the client’s vision into detailed construction drawings.
During this stage, the project team determines:
- Building purpose
- Number of floors
- Room layouts
- Structural system
- Budget
- Construction schedule
- Required permits and approvals
Architectural drawings define the appearance and functionality of the building, while structural drawings specify how the building will safely support all expected loads. Mechanical, electrical, and plumbing (MEP) drawings are also prepared to ensure all building services are properly integrated.
2. Site Investigation and Surveying
Before excavation begins, engineers must understand the land where the building will stand. A site investigation evaluates soil conditions, groundwater levels, existing utilities, and other environmental factors that may affect construction.
Surveyors establish the building’s exact position using specialized equipment such as Total Stations and GPS systems. Accurate surveying ensures the structure is built in the correct location and according to approved dimensions.
A geotechnical investigation is also carried out to determine the soil’s bearing capacity, which helps engineers select the most suitable foundation type.
Engineering Tip
A building is only as strong as the ground beneath it. Even the strongest concrete structure can fail if built on poorly investigated soil.

3. Site Preparation and Excavation
Once the site has been surveyed and approved, construction begins with site preparation. This involves clearing vegetation, removing obstacles, demolishing existing structures if necessary, and leveling the ground.
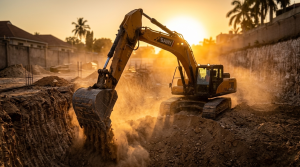
Excavation equipment such as excavators, bulldozers, and dump trucks is then used to dig trenches and foundation pits according to the approved drawings.
Excavation depth depends on several factors, including:
- Building size
- Foundation type
- Soil conditions
- Structural load requirements
Safety measures such as trench support systems and warning barriers are essential to protect workers during excavation.
4. Foundation Construction
The foundation is one of the most important components of any building because it transfers the entire weight of the structure safely into the ground.
Depending on soil conditions and structural requirements, engineers may choose:
- Isolated Footings
- Strip Footings
- Raft Foundations
- Pile Foundations
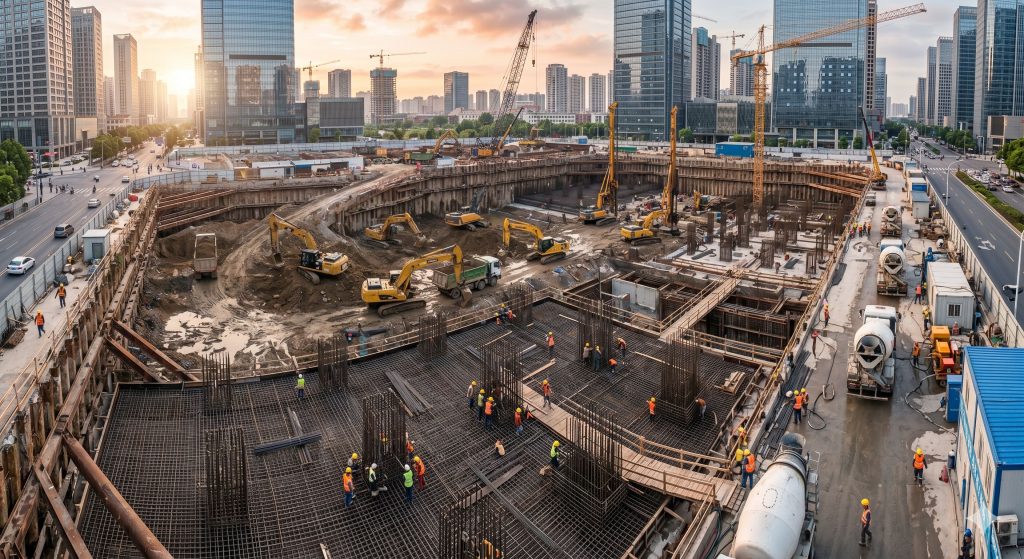
After excavation, reinforcement bars (rebar) are installed according to structural drawings. Formwork is assembled before concrete is poured. Once the concrete reaches the required strength, the foundation is ready to support the building above.
Proper curing is essential to achieve the designed concrete strength and durability.
Did You Know?
Many structural problems originate from poor foundation design or improper construction rather than the building itself.
5. Structural Framework
With the foundation complete, construction moves upward by building the structural framework.
The framework typically consists of:
- Reinforced concrete columns
- Beams
- Suspended slabs
- Staircases
- Shear walls (for taller buildings)
Each structural element must be accurately positioned, reinforced, inspected, and concreted according to engineering specifications.
Concrete curing continues after each pour to maximize strength and reduce cracking.
6. Wall Construction
After the structural frame has gained sufficient strength, masonry work begins.
Walls may be constructed using:
- Concrete blocks
- Clay bricks
- AAC blocks
- Stone masonry
Walls divide interior spaces while also providing thermal insulation, sound reduction, and protection from weather.
Openings for doors and windows are carefully measured during construction to ensure proper installation later.
7. Roofing
The roof protects the building from rain, wind, heat, and other environmental conditions.
Roof systems vary depending on the building type and architectural design. Common roofing systems include:
- Reinforced concrete roofs
- Steel roof trusses
- Timber roof structures
- Metal sheet roofing
- Roof tiles
Proper waterproofing, drainage systems, and insulation help increase the lifespan of the roof while improving building comfort.
Engineering Tip
A well-designed roof drainage system prevents water accumulation that can cause leaks and structural damage.
8. Mechanical, Electrical and Plumbing (MEP) Installation
Modern buildings require more than a strong structure—they also need reliable building services.
MEP works include:
- Electrical wiring
- Lighting systems
- Water supply
- Drainage systems
- Air conditioning
- Fire protection systems
- Internet and communication infrastructure
These systems are installed before walls and ceilings are fully finished to conceal pipes and cables.
9. Finishing Works
Finishing transforms a structural shell into a functional and attractive building.
Typical finishing works include:
- Internal plastering
- External rendering
- Floor tiling
- Ceiling installation
- Painting
- Window installation
- Door installation
- Kitchen fittings
- Bathroom fixtures
High-quality finishing not only improves appearance but also protects the building against wear and environmental damage.
10. Final Inspection and Handover
Before a building is occupied, engineers and inspectors perform a comprehensive quality assessment.
They verify:
- Structural safety
- Electrical systems
- Plumbing systems
- Fire safety
- Finishing quality
- Building cleanliness
- Compliance with approved drawings
Any defects identified during inspection are corrected before the project is officially handed over to the client.
A successful handover marks the completion of months—or even years—of planning, engineering, and construction.
Key Takeaways
- Every building follows a systematic construction process.
- Proper planning and design reduce costly mistakes.
- Site investigation ensures the foundation matches soil conditions.
- The foundation supports the entire structure.
- Structural works, MEP installation, and finishing must follow engineering standards.
- Quality control and inspections are essential throughout every stage of construction.
Conclusion
Every completed building tells a story of careful planning, skilled craftsmanship, and engineering precision. From the first soil investigation to the final coat of paint, each stage plays a vital role in creating a safe, durable, and functional structure.
Understanding the building construction process helps property owners make informed decisions, allows students to appreciate engineering principles, and demonstrates why working with experienced professionals is essential for every successful project.
Whether constructing a family home or a multi-storey commercial development, following the correct construction sequence ensures quality, safety, and long-term performance.
At On Africa Construction Ltd, we deliver high-quality building and civil engineering projects with a commitment to safety, innovation, and excellence. From foundations to finishing, our experienced team ensures every project is built to the highest professional standards.
Ready to build with confidence? Contact On Africa Construction Ltd today to discuss your next project.